
Sold: May 28, 2025



Address
111 San Juan Drive, Chapel Hill, NC
Price
$ 1,450,000
Property Attributes
- MLS#10087661
- TypeSingle Family
- Listing Status Closed
- CountyOrange
- CityChapel Hill
- NeighborhoodSilver Creek
- Zip27514
- StyleCraftsman, Traditional, Transitional
- Year Built2003
- Price$ 1,450,000
- Bedrooms5
- Full Bathrooms5
- Half Bathrooms2
- Sqr Footage4513
- Lot Size0.54 Acres
Data Source:
Triangle MLS (TMLS)
Property Description
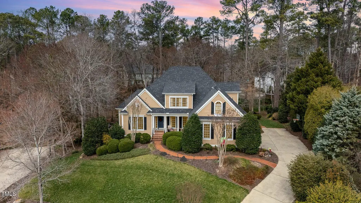
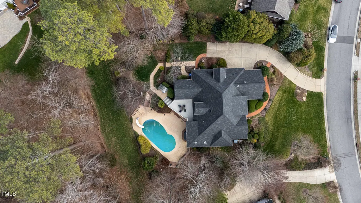
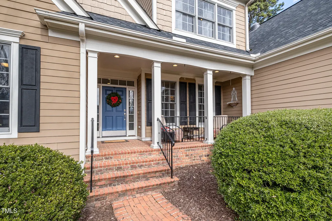
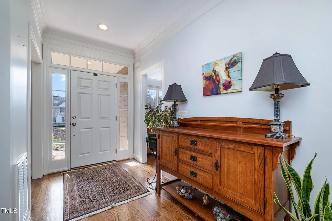
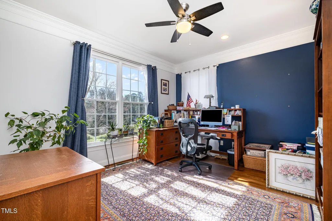
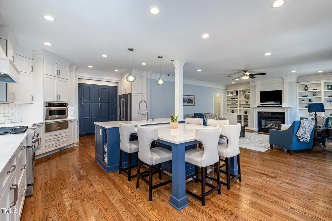
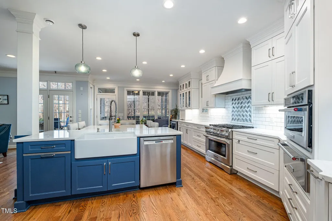
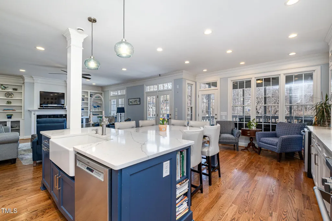
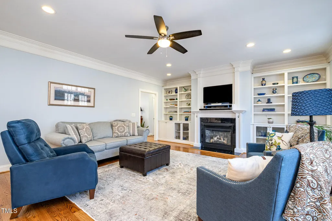
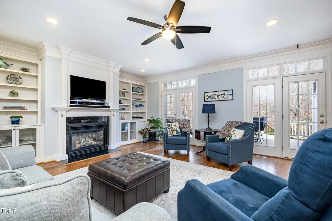
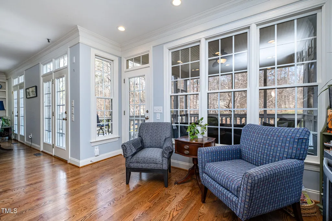
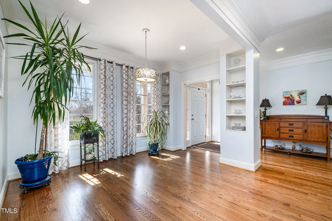
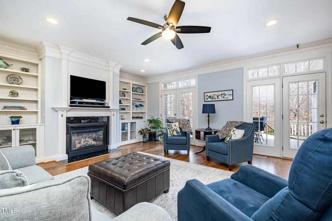
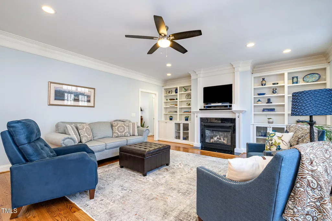
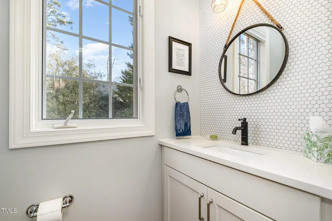
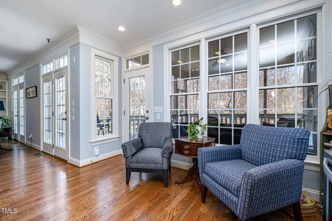
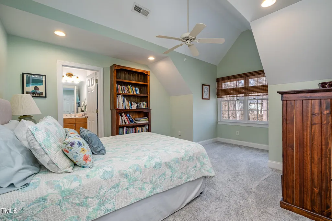
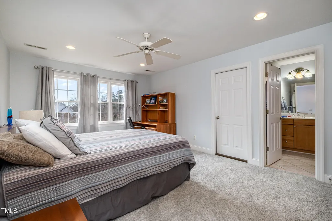
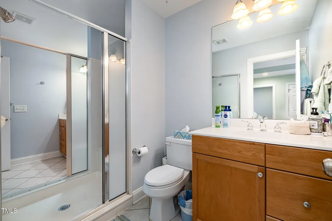
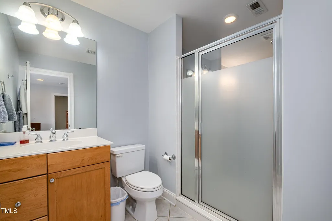
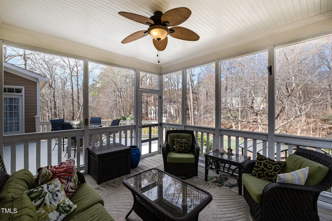
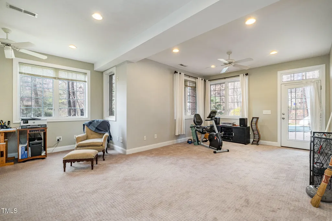
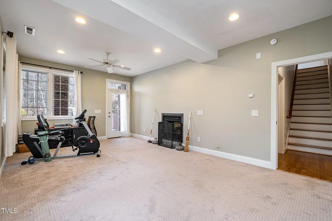
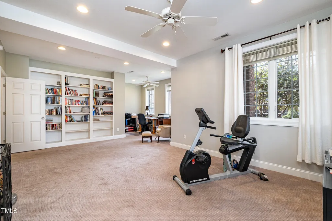
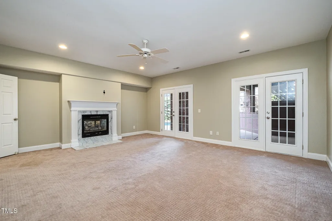
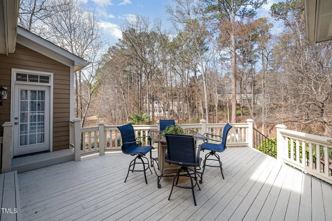
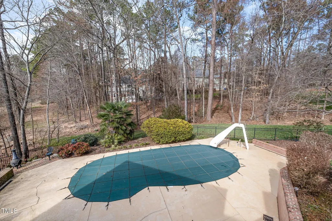
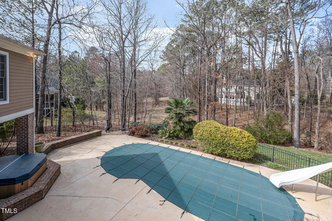
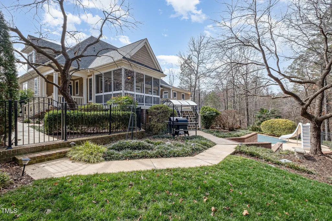
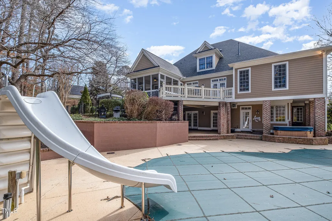
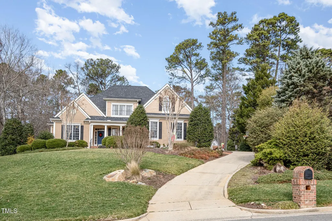
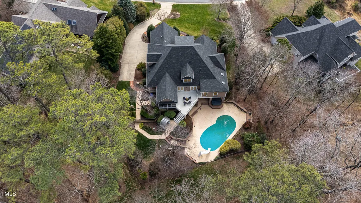
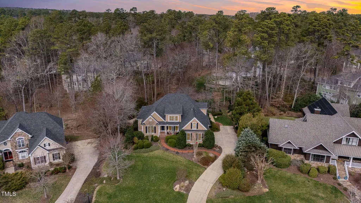
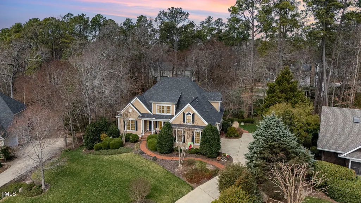
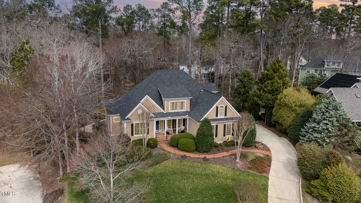
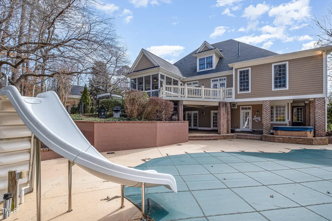
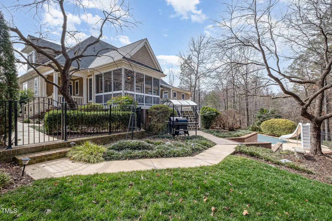
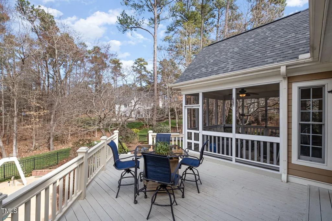
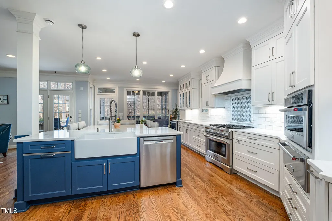
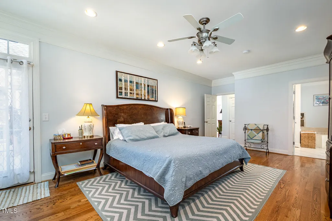
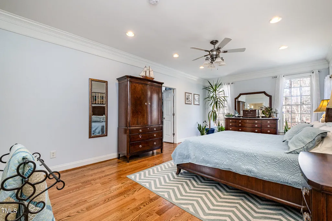
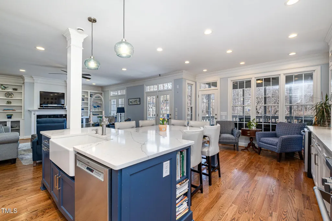
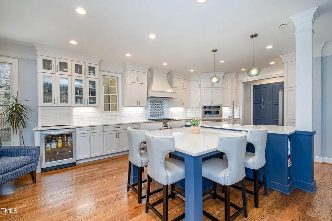
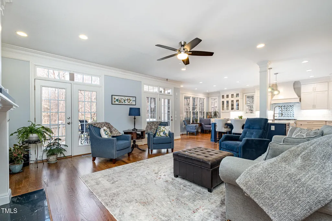
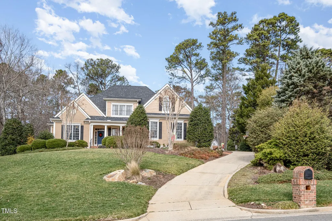
Welcome to 111 San Juan Dr, a remarkable luxury Spa-like oasis meticulously maintained in the heart of Chapel Hill, NC. This beautifully landscaped home offers 4,513 square feet of living space with 5 bedrooms each with it's own bathroom, providing ample room for various lifestyle needs across this thoughtfully designed home. This modern home features a recently renovated kitchen, primary and bath along with hardwoods/carpet and paint on every level showcasing modern elegance and functionality. Abundance of windows invite natural light, highlighting the rich hardwood flooring that flows seamlessly throughout the home. The ambiance is further enhanced by exquisite taste in the lighting fixtures, soothing paint choices and recessed lighting. An Energy Efficient Geothermal System was recently added with the benefit of efficiency (three zones) while lowering your monthly energy bills. The main floor hosts a primary suite complete with a luxurious ensuite bathroom, featuring a soaking tub and double sinks, along with a custom walk-in closet with two solar tubes for natural lighting any time of the day. Additional rooms include a formal dining room, a spacious home office, and a versatile media/recreation room, perfect for relaxation and entertainment. Outdoors, enjoy a private patio and yard, complemented by a gorgeous tranquil heated(energy efficient heat pump) salt water pool. The common outdoor spaces, including a patio, screened porch and deck offering serene garden views and a barbecue area for gatherings. The finished walkout lower level includes a family room, double-sided fireplace and an office/bedroom for guests including a full bath. A wall of french doors open to a beautiful garden patio with plenty of room for seating and relaxing around the pool area. With its elegant design and modern amenities, 111 San Juan Dr offers a perfect blend of luxury and comfort in a desirable Chapel Hill location. All walking distance to East Chapel High and to public transportation. This ideal location provides easy access to Duke University and UNC without driving on interstate 40. Whether you want to dine in Chapel Hill or Downtown Durham you are within close proximity to the amenities that each has to offer. This home is more than a house it is a home to make memories.
| Elementary School | Middle School | High School |
|---|---|---|
| CH/Carrboro - Ephesus Elementary School | CH/Carrboro - Guy Phillips Middle School | CH/Carrboro - East Chapel Hill High School |
| Price History | |
|---|---|
| 11/19/2025 | Listed $1,350,000 |
General Features
| Sewer | Public Sewer |
|---|---|
| Heating | Central,Electric,Exhaust Fan,Fireplace(s),Forced Air,Geothermal,Hot Water,Natural Gas,Solar,Zoned,Other,See Remarks |
| Cooling | Ceiling Fan(s),Central Air,Geothermal,Heat Pump |
| Utilities | Cable Available,Cable Connected,Electricity Connected,Natural Gas Available,Natural Gas Connected,Phone Connected,Sewer Connected,Water Available,Water Connected,Underground Utilities |
| Roof | Architectural Shingle,Shingle |
| Appliances | Built-In Electric Oven,Convection Oven,Cooktop,Dishwasher,Disposal,Double Oven,Dryer,Electric Oven,Electric Water Heater,Exhaust Fan,Gas Cooktop,Microwave,Range Hood,Refrigerator,Self Cleaning Oven,Stainless Steel Appliance(s),Tankless Water Heater,Vented Exhaust Fan,Wall Oven,Warming Drawer,Washer/Dryer,Water Heater |
| HOA Fee | 53.33 |
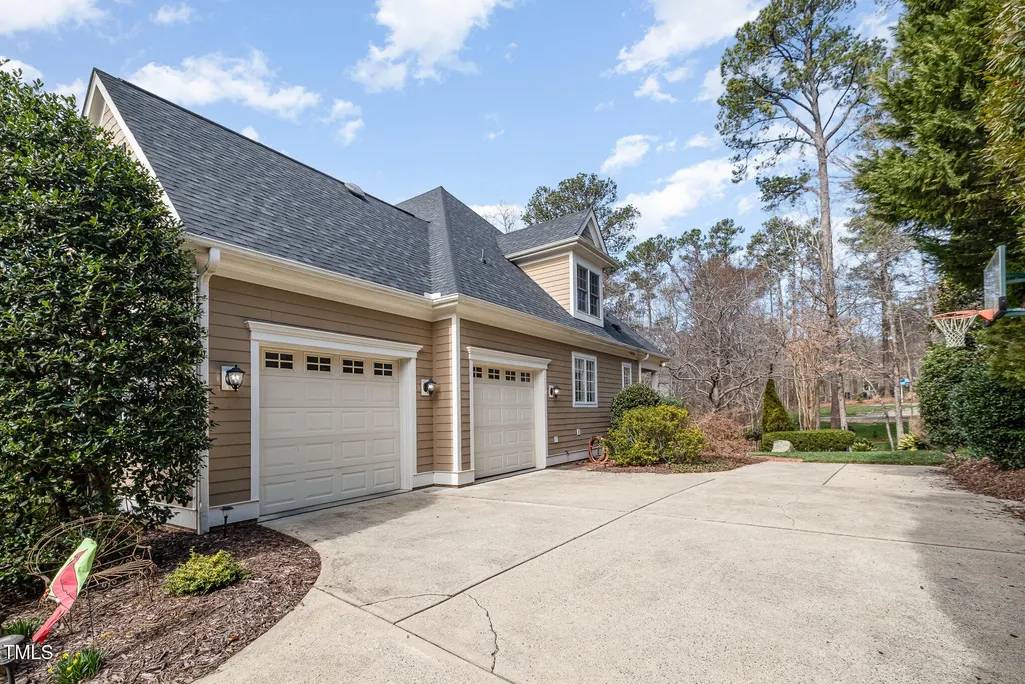
| Garage Spaces | 2 |
| Association Fee Includes | Road Maintenance,Sewer |
| Patio/Porch Features | Deck,Enclosed,Front Porch,Patio,Porch,Rear Porch,Screened |
| Architectural Style | Craftsman,Traditional,Transitional |
| Pool Features | Electric Heat,Fenced,Fiberglass,Heated,In Ground,Outdoor Pool,Pool Cover,Salt Water |
| Construction Materials | Block,Blown-In Insulation,Brick,HardiPlank Type,Shake Siding,Spray Foam Insulation |
| Year Built | 2003 |
| Stories Count | 2 |
| Levels | Three Or More |
| Property Subtype | Single Family Residence |
| Community Features | Sidewalks,Street Lights |
| Assoc Fee Paid Per | Annually |
| County | Orange |
| New Construction | false |
| Property Type | Residential |
| HOA | true |
| Attached Garage | true |
| Subdivision Name | Silver Creek |
| Garage Y/N | true |
| Other Structures | Garage(s),Storage,Workshop |
| Total Rooms | 20 |
| Full Baths | 5 |
| Close Price | 1450000 |
| Status | Closed |
| Directions | Take I-40 to exit 266 Take a left off ramp onto Martin Luther King Blvd Take left onto Weaver Dairy Rd Turn left onto San Sophia Turn Right onto Telluride Trail Turn Right onto San Juan Dr 111 San Juan Dr will be on the left |
| High School | CH/Carrboro - East Chapel Hill |
| City | Chapel Hill |
| Senior Community Y/N | false |
| Open Parking Spaces | 2 |
| Lot Size Units | Acres |
| Lot Size Square Feet | 23522.4 |
| Carport Y/N | false |
| Spa Features | See Remarks |
| Elementary School | CH/Carrboro - Ephesus |
| Middle/Junior High School | CH/Carrboro - Guy Phillips |
| Structure Type | House,Site Built |
| Builder Name | Rick Williams |
| Standard Status | Closed |
Interior Features
| Interior Amenities | Bathtub/Shower Combination,Bookcases,Breakfast Bar,Ceiling Fan(s),Chandelier,Crown Molding,Double Vanity,Eat-in Kitchen,Entrance Foyer,High Ceilings,High Speed Internet,Kitchen Island,Open Floorplan,Pantry,Primary Downstairs,Quartz Counters,Recessed Lighting,Room Over Garage,Separate Shower,Smart Light(s),Smooth Ceilings,Soaking Tub,Solar Tube(s),Sound System,Stone Counters,Storage,Walk-In Closet(s),Walk-In Shower,Wet Bar,Wired for Sound |
|---|---|
| Basement | Bath/Stubbed,Block,Daylight,Exterior Entry,Finished,Heated,Partially Finished,Storage Space,Walk-Out Access,Walk-Up Access,Workshop |
| Flooring | Carpet,Ceramic Tile,Hardwood,Tile,Wood |
| Total Fireplaces | 2 |
| Fireplace Features | Basement,Double Sided,Family Room,Great Room,Kitchen,Primary Bedroom |
| Air Conditioning Y/N | true |
| Heating Y/N | true |
| Window Features | Blinds,Double Pane Windows,Skylight(s) |
| Fireplace Y/N | true |
| Above Grade Finished Area | 3573 |
| Half Baths | 2 |
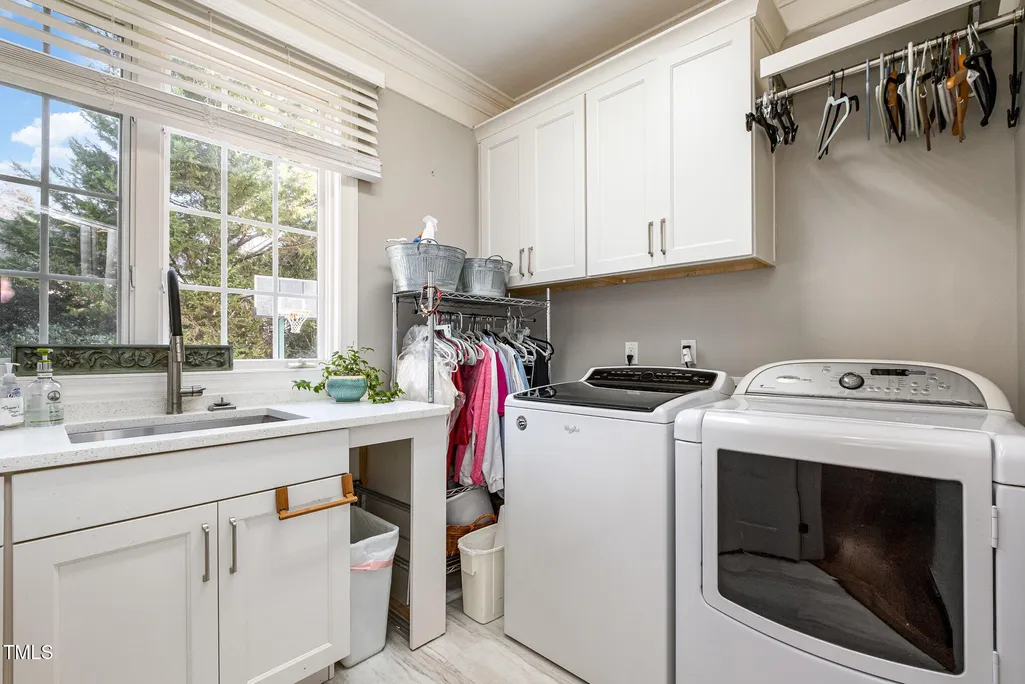
| Laundry Features | Gas Dryer Hookup,Laundry Room,Main Level,Sink,Washer Hookup |
| Total Bedrooms | 5 |
| Below Grade Finished Area | 940 |
| Above Grade Finished Area Source | Plans |
| Total Baths | 7 |
Exterior Features
| Exterior Amenities | Barbecue,Courtyard,Covered Courtyard,Fenced Yard,Garden,Gas Grill,Lighting,Permeable Paving,Private Yard,Storage |
|---|---|
| Fencing | Back Yard,Gate,Perimeter,Wrought Iron |
| Parking Features | Additional Parking,Driveway,Garage,Garage Door Opener,Garage Faces Side,Kitchen Level,On Street,Storage |
| Lot Features | Back Yard,Front Yard,Garden,Hardwood Trees,Landscaped,Native Plants,Near Public Transit,Private,Sprinklers In Front,Wooded |
| Water Source | Public |
| Lot Size Area | 0.54 |
| Foundation Details | Block,Brick/Mortar |
| Spa | false |
| Building Area Total | 4513 |
| Lot Size Acres | 0.54 |
| Road Surface Type | Paved |
| Waterfront Y/N | false |
| Road Frontage Type | City Street |
| Horse Y/N | false |
Amenities
- Foreclosure
- Views
- Short Sale
- New Construction
- Adult 55+
- Lease To Own
- No HOA Fees
- Furnished
- Primary On Main
- Air Conditioning
- Seller Finance
- Green
- Fixer Upper
- Horse
- Golf
- Fireplace
- Deck
- Garage
- Basement
- Pool
Property vs Single Family Average in 27514
Price
Year Built


