
Sold: Sep 03, 2025 - Foreclosure - Eco Friendly




Address
105 Everam Court, Chapel Hill, NC
Price
$ 928,000
Property Attributes
- MLS#10101220
- TypeSingle Family
- Listing Status Closed
- CountyOrange
- CityChapel Hill
- NeighborhoodRamsley
- Zip27516
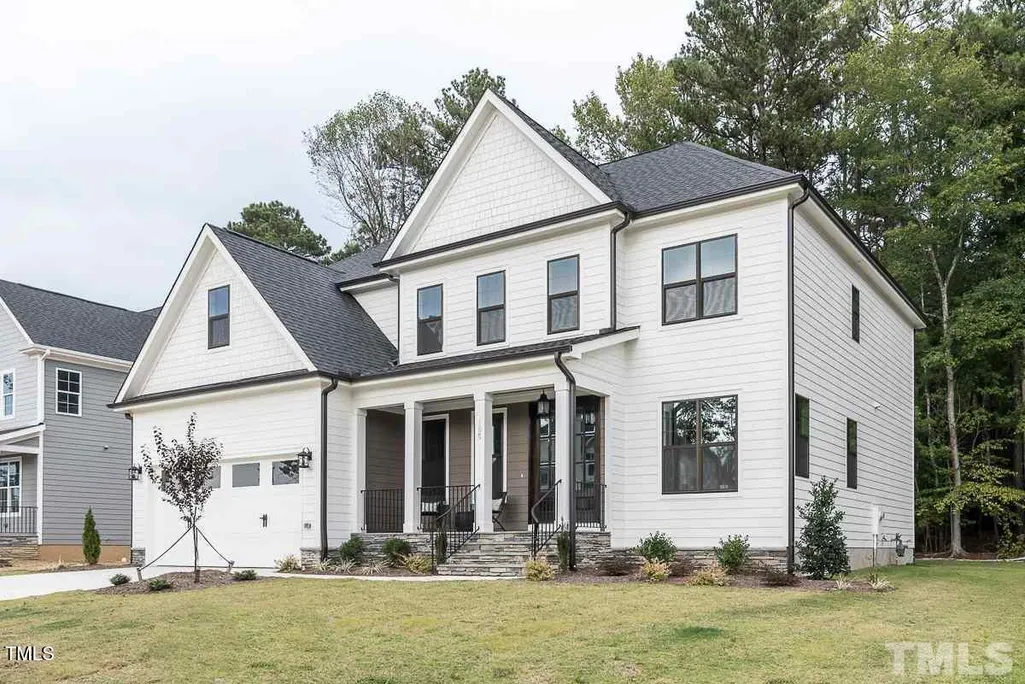
- StyleCraftsman
- Year Built2017
- Price$ 928,000
- Bedrooms5
- Full Bathrooms4
- Half Bathrooms1
- Sqr Footage3349
- Lot Size0.19 Acres
Data Source:
Triangle MLS (TMLS)
Property Description
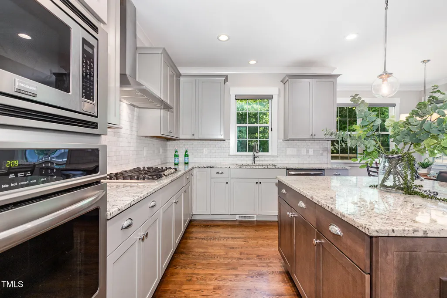
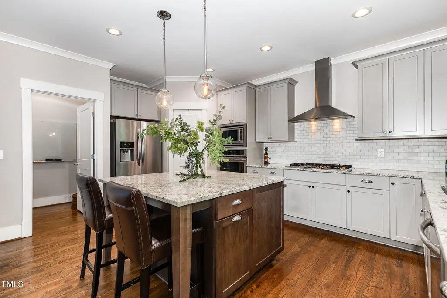
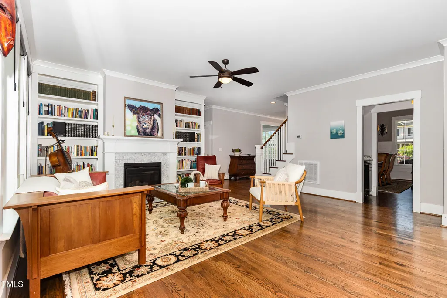
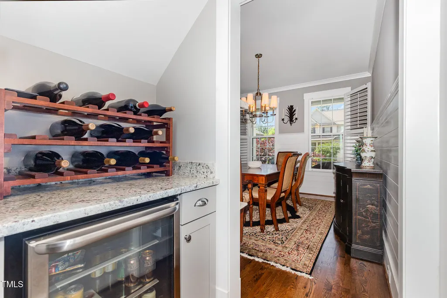
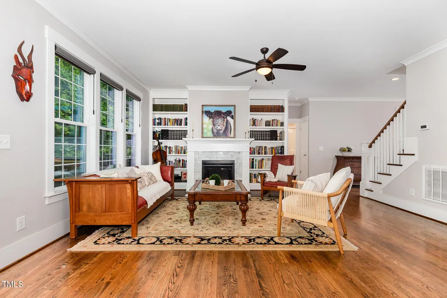
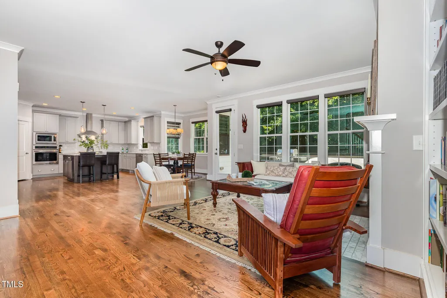
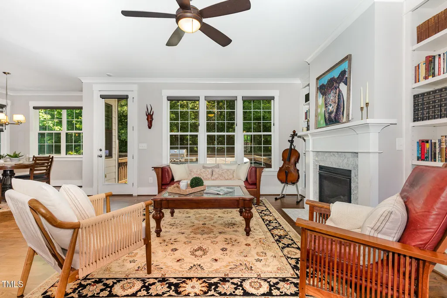
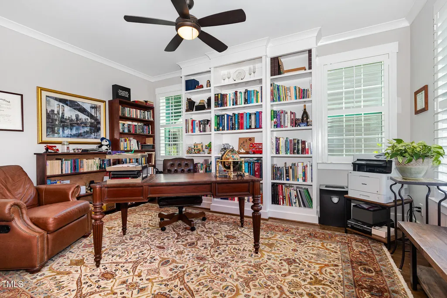
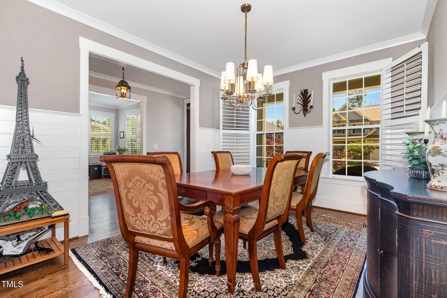
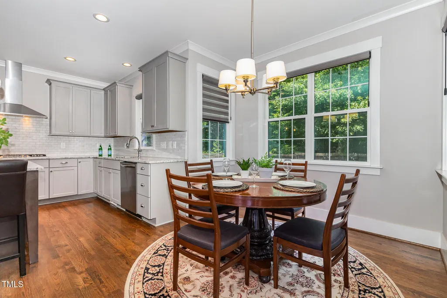
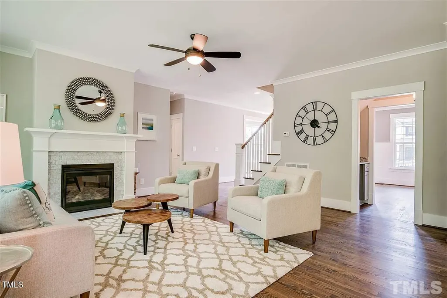
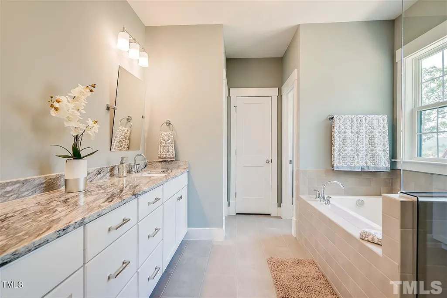
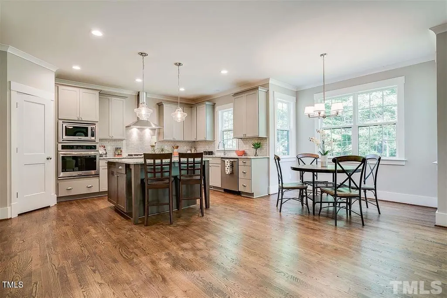
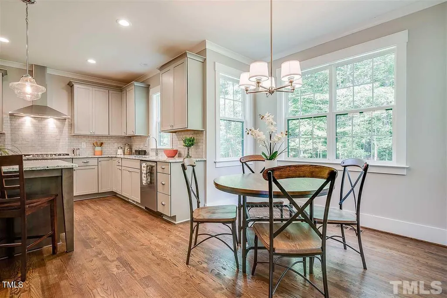
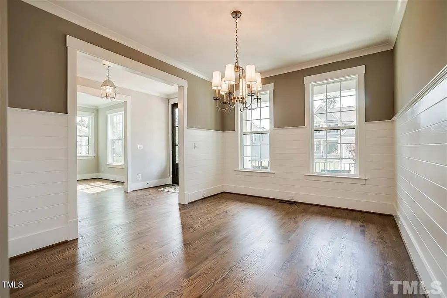
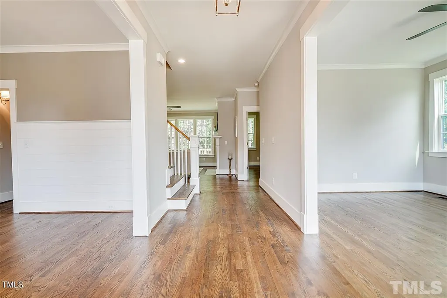
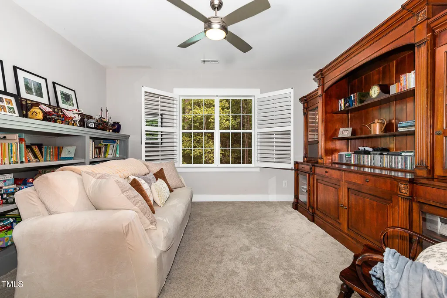
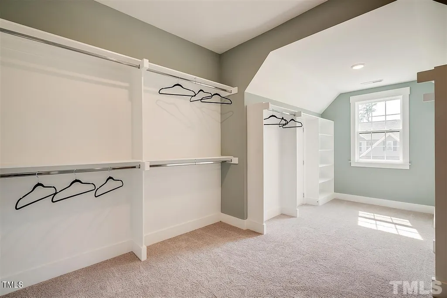
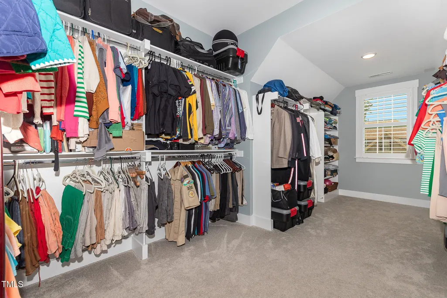
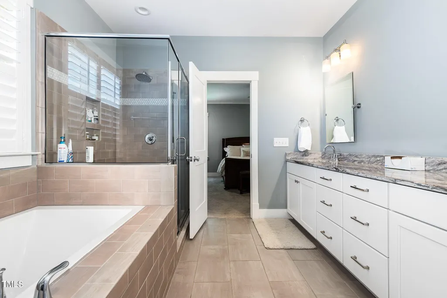
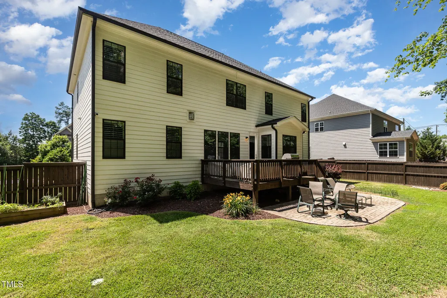
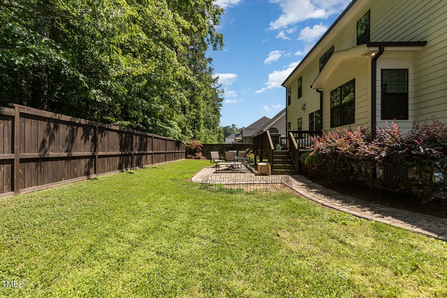
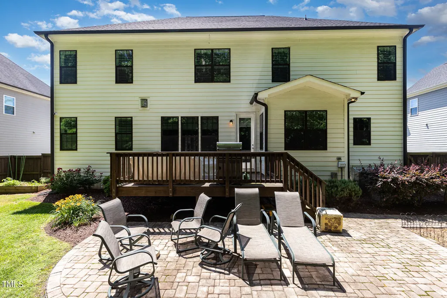
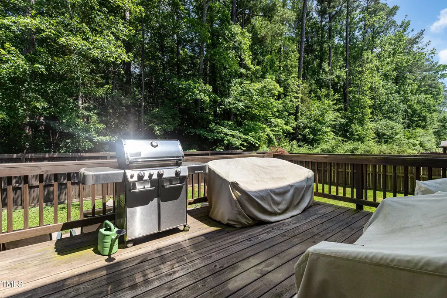
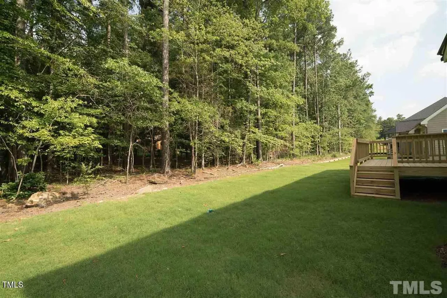
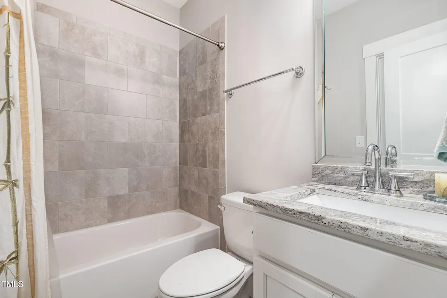
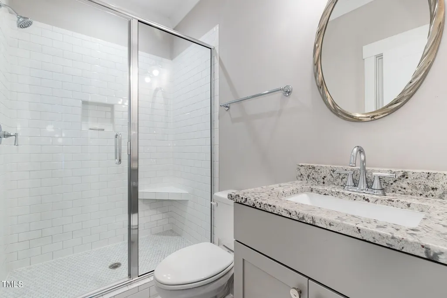
Welcome to 105 Everam Ct, a captivating craftsman style home nestled in the heart of Chapel Hill, NC. This stunning home spans an impressive 3,346 square feet, offering ample space with its 5 bedrooms, 4.5 bathrooms including a main floor guest suite with a full bath Upon entering, you're greeted by the elegance of hardwood floors that flow seamlessly throughout the main living areas, complemented by sleek ceramic tiles in designated spaces. The home is illuminated by sophisticated recessed lighting and elegant chandeliers, creating a warm and inviting atmosphere all within the Chapel Hill School District The heart of this home is undoubtedly the chef's kitchen, a culinary enthusiast's dream. It features an open layout with an island, premium granite counters, and high-end stainless steel appliances, including a gas stove and electric oven. The butler's pantry and walk-in pantry provide abundant storage, while the eat-in kitchen and kitchen dining areas offer versatile dining options. Each bathroom is a sanctuary of luxury, with granite countertops in each. The primary ensuite boasting separate vanities, a soaking tub, and a beautifully designed shower. The custom oversized walk-in closet in the primary provide ample storage solutions with endless opportunities Step outside to enjoy the meticulously landscaped front and back yards, complete with an irrigation system and a garden box. The expansive patio and porch areas are perfect for entertaining, featuring a gas barbecue area and lush garden spaces, all enclosed by a charming fence. Experience luxury comfort year-round making this exquisite residence a perfect blend of style and functionality. Walkable to restaurants and coffee shops. Great location close to the wonderful amenities Chapel Hill has to offer and easy access to Downtown Durham without traveling on I-40 Custom Extras include Plantation Shutters Custom blinds Pathway lights
| Elementary School | Middle School | High School |
|---|---|---|
| CH/Carrboro - Morris Grove Elementary School | CH/Carrboro - Smith Middle School | CH/Carrboro - Chapel Hill High School |
| Price History | |
|---|---|
| 11/19/2025 | Listed $950,000 |
General Features
| Sewer | Public Sewer |
|---|---|
| Heating | Central,Fireplace(s),Forced Air,Natural Gas |
| Cooling | Ceiling Fan(s),Central Air,Electric,Gas |
| Utilities | Electricity Connected,Natural Gas Available,Natural Gas Connected,Sewer Available,Water Available |
| Roof | Shingle |
| Appliances | Dishwasher,Disposal,Double Oven,Exhaust Fan,Gas Cooktop,Microwave,Range Hood,Refrigerator,Self Cleaning Oven,Vented Exhaust Fan,Wall Oven,Wine Refrigerator |
| HOA Fee | 1000 |
| Garage Spaces | 2 |
| Association Fee Includes | Maintenance Grounds,Road Maintenance |
| Patio/Porch Features | Covered,Deck,Front Porch |
| Architectural Style | Craftsman |
| Construction Materials | Block,Board & Batten Siding,HardiPlank Type,Shingle Siding |
| Year Built | 2017 |
| Stories Count | 2 |
| Levels | Two |
| Property Subtype | Single Family Residence |
| Assoc Fee Paid Per | Annually |
| County | Orange |
| New Construction | false |
| Property Type | Residential |
| HOA | true |
| Attached Garage | true |
| Energy Efficient | Water Heater |
| Subdivision Name | Ramsley |
| Garage Y/N | true |
| Total Rooms | 11 |
| Full Baths | 4 |
| Close Price | 928000 |
| Status | Closed |
| Directions | Take I-40 to Exit 266, exit in middle lane and turn left onto NC-86S , Sharp Right onto Eubanks Rd, next light left lane U-Turn , Take. right onto Everam Ct Across the street from Carraway restaurants and businesses |
| High School | CH/Carrboro - Chapel Hill |
| City | Chapel Hill |
| Senior Community Y/N | false |
| Open Parking Spaces | 2 |
| Lot Size Units | Acres |
| Lot Size Square Feet | 8276.4 |
| Carport Y/N | false |
| Elementary School | CH/Carrboro - Morris Grove |
| Middle/Junior High School | CH/Carrboro - Smith |
| Structure Type | House,Site Built |
| Builder Name | J Fuller Homes |
| Standard Status | Closed |
Interior Features
| Interior Amenities | Bookcases,Butler's Pantry,Ceiling Fan(s),Crown Molding,Double Vanity,Eat-in Kitchen,Entrance Foyer,Granite Counters,High Speed Internet,Kitchen Island,Open Floorplan,Pantry,Recessed Lighting,Separate Shower,Smart Camera(s)/Recording,Smart Thermostat,Smooth Ceilings,Soaking Tub,Stone Counters,Storage,Walk-In Closet(s),Walk-In Shower,Water Closet,Wet Bar |
|---|---|
| Flooring | Carpet,Ceramic Tile,Granite,Hardwood,Tile,Wood |
| Total Fireplaces | 1 |
| Fireplace Features | Family Room,Gas |
| Air Conditioning Y/N | true |
| Heating Y/N | true |
| Window Features | Blinds,Plantation Shutters,Shutters |
| Fireplace Y/N | true |
| Above Grade Finished Area | 3349 |
| Half Baths | 1 |
| Laundry Features | Laundry Room |
| Total Bedrooms | 5 |
| Total Baths | 5 |
Exterior Features
| Exterior Amenities | Fenced Yard,Garden,Lighting,Outdoor Grill,Private Yard,Rain Gutters,Smart Camera(s)/Recording,Smart Irrigation,Smart Light(s),Storage |
|---|---|
| Fencing | Back Yard |
| Parking Features | Additional Parking,Attached |
| Lot Features | Back Yard,Front Yard,Garden,Hardwood Trees,Level,Near Public Transit |
| Water Source | Public |
| Lot Size Area | 0.19 |
| Foundation Details | Block,Brick/Mortar |
| Spa | false |
| Building Area Total | 3349 |
| Lot Size Acres | 0.19 |
| Road Surface Type | Paved |
| Door Features | French Doors,Sliding Doors |
| Road Frontage Type | City Street |
| Horse Y/N | false |
Amenities
- Foreclosure
- Views
- Short Sale
- New Construction
- Adult 55+
- Lease To Own
- No HOA Fees
- Furnished
- Primary On Main
- Air Conditioning
- Seller Finance
- Green
- Fixer Upper
- Horse
- Golf
- Fireplace
- Deck
- Garage
- Basement
- Pool
Property vs Single Family Average in 27516
Price
Year Built

 Copyright 2026 Triangle MLS, Inc. of North Carolina. All rights reserved.
The data relating to real estate for sale on this web site comes in part from the Triangle MLS, Inc. of North Carolina. Real estate listings held by brokerage firms other than Berkshire Hathaway HomeServices York Simpson Underwood Realty - Chapel Hill are marked with the Broker Reciprocity logo and detailed information about them includes the name of the listing brokers. Brokers make an effort to deliver accurate information, but buyers should independently verify any information on which they will rely in a transaction. The listing broker shall not be responsible for any typographical errors, misinformation, or misprints, and they shall be held totally harmless from any damages arising from reliance upon this data. This data is provided exclusively for consumer's personal, noncommercial use.
Closed (sold) listings may have been listed and/or sold by a real estate firm other than the firm(s) featured on this website. Closed data is not available until the sale of the property is recorded in the MLS. Home sale data is not an appraisal, CMA, competitive or comparative market analysis, or home valuation of any property.
Listings marked with an icon are provided courtesy of the Triangle MLS, Inc. of North Carolina, Internet Data Exchange Database.
This site is monitored for scraping. Any use of listing data obtained from this web site, other than by a consumer looking to purchase real estate, is prohibited.
This data has been updated as of September 24, 2026 7:25 PM UTC
Copyright 2026 Triangle MLS, Inc. of North Carolina. All rights reserved.
The data relating to real estate for sale on this web site comes in part from the Triangle MLS, Inc. of North Carolina. Real estate listings held by brokerage firms other than Berkshire Hathaway HomeServices York Simpson Underwood Realty - Chapel Hill are marked with the Broker Reciprocity logo and detailed information about them includes the name of the listing brokers. Brokers make an effort to deliver accurate information, but buyers should independently verify any information on which they will rely in a transaction. The listing broker shall not be responsible for any typographical errors, misinformation, or misprints, and they shall be held totally harmless from any damages arising from reliance upon this data. This data is provided exclusively for consumer's personal, noncommercial use.
Closed (sold) listings may have been listed and/or sold by a real estate firm other than the firm(s) featured on this website. Closed data is not available until the sale of the property is recorded in the MLS. Home sale data is not an appraisal, CMA, competitive or comparative market analysis, or home valuation of any property.
Listings marked with an icon are provided courtesy of the Triangle MLS, Inc. of North Carolina, Internet Data Exchange Database.
This site is monitored for scraping. Any use of listing data obtained from this web site, other than by a consumer looking to purchase real estate, is prohibited.
This data has been updated as of September 24, 2026 7:25 PM UTC
